
What is The Enclave Winter Park?
The Enclave Winter Park is a boutique community of 23 new homes on North Lakemont Avenue in Winter Park, Florida, built exclusively by FG Schaub Custom Homes. It sits on the original Winter Park Christian Church grounds at 760 N Lakemont Ave, with home addresses on Enclave Place. There are 12 courtyard homes (about 2,750 square feet, 4 bedrooms) and 11 single-family pool homes (about 3,500 to 4,150 square feet, mostly 5 bedrooms).
Every home has already been designed and is ready for permitting, so a buyer can go from contract to construction in about 60 days and typically be in the finished home 9 to 10 months later. You can still customize the plan, the elevation, and the finishes.
Developer: Creative Neighbors, LLC. Builder: FG Schaub Custom Homes. Details on this page come from builder materials and the developer’s September 2026 presentation and are subject to change.
Why early buyers have the advantage here
New construction inside Winter Park city limits is rare. New construction where you know exactly what gets built next door is even rarer. Here’s what being early actually gets you.
First pick of lots
There are only 23 homesites, and several are already under construction or in permitting. The six larger estate lots back up to the park, and the corner courtyard homes (lots 1, 2, 3, and 12) come with extra-wide private courtyards. Those go first.
Today’s pricing
The developer has been working to keep homes under about $600 per square foot, and has said openly that pricing may change as later phases come online. Pre-construction buyers lock in the price before the finished product is on the ground.
Builder incentives
For a limited time, the builder is offering substantial incentives on both home types, with a cash option or a larger upgrade credit. Cash at closing can often go toward a mortgage rate buydown. Ask me for the current numbers.
Choose cash at closing or a larger credit toward upgrades and options. The amount depends on the home type you choose. Programs are new and limited, so I share the exact terms one-on-one along with how they fit your financing.
Send Me the Incentive DetailsIncentives are offered by the builder, subject to change or withdrawal without notice, and subject to the builder’s written terms and lender guidelines.
Two ways to live at The Enclave

Courtyard Homes · 12 residences
Two homes per building, designed to look like one single-family house from the street, each with its own entrance. Garages load from a private rear alley, similar to Baldwin Park.
- 4 bedrooms, about 2,738 to 2,756 sq ft (Porch or Portico plan)
- Dual primary suites: one downstairs, plus three bedrooms up
- Private walled courtyard (8-ft privacy fence) with room for a splash pool, plus a 12×10 covered lanai
- Extra-large garages; concrete block party wall with a 2-hour fire rating for quiet and privacy
- HOA covers lawn care, fertilization, pest control, and courtyard irrigation
From about $1.5M. A great fit for downsizers, busy professionals, and anyone who wants Winter Park without the yard work.

Single-Family Pool Homes · 11 residences
Every single-family home includes a pool and summer kitchen in the price. Each lot has its own pre-designed plan, and no two elevations look alike.
- 4 to 5 bedrooms, about 3,525 to 4,150 sq ft
- Six larger estate lots backing up to the park
- Pool, summer kitchen, and Sub-Zero/Wolf kitchen included
- A single-story, 4-bedroom-plus-office design is being explored for Lot 17
- Model home at 906 Enclave Place (Lot 13) expected to finish around year-end
From about $2.07M on the current price sheet. Made for families who want new construction walking distance to Lakemont Elementary.
The Enclave Winter Park price sheet (September 2026)
Base prices below come from the builder’s September 2026 price sheet. Single-family prices include the home, lot, pool, and summer kitchen. Your final price is the base price plus any upgrades and options you choose during design. Prices change by phase, and MLS listings sometimes show different figures, so always confirm current pricing with me before you decide.
Single-family pool homes
| Lot | Plan | Sq Ft | Beds | Base Price |
|---|---|---|---|---|
| 14 | The Oakwood | 3,620 | 5 | $2,070,000 |
| 15 | The Banyan | 3,617 | 5 | $2,070,000 |
| 16 | The Hawthorn | 3,713 | 5 | $2,125,000 |
| 17 | The Ashwood | 3,525 | 4 | $2,100,000 |
| 18 | The Laurel | 4,150 | 5 | $2,475,000 |
| 19 | The Pinegrove | 3,813 | 5 | $2,275,000 |
| 20 | The Cypress | 3,843 | 5 | $2,300,000 |
| 21 | The Maplecrest | 3,831 | 5 | $2,280,000 |
| 22 | The Jasmine | 3,989 | 5 | $2,375,000 |
| 23 | The Wisteria | 3,797 | 5 | $2,300,000 |
Courtyard homes
| Lot | Home | Plan | Sq Ft | Beds | Base Price |
|---|---|---|---|---|---|
| 1 | The Rosewood | Porch | 2,738 | 4 | $1,550,000 |
| 2 | The Rosewood | Portico | 2,756 | 4 | $1,550,000 |
| 3 | The Broadleaf | Porch | 2,738 | 4 | $1,600,000 |
| 4 | The Broadleaf | Portico | 2,756 | 4 | $1,600,000 |
| 5 | The Cottonwood | Porch | 2,738 | 4 | $1,600,000 |
| 6 | The Cottonwood | Portico | 2,756 | 4 | $1,650,000 |
| 7 | The Maplewood | Porch | 2,738 | 4 | $1,650,000 |
| 8 | The Maplewood | Portico | 2,756 | 4 | $1,650,000 |
| 9 | The Ashcraft | Porch | 2,738 | 4 | $1,650,000 |
| 10 | The Ashcraft | Portico | 2,756 | 4 | $1,650,000 |
| 11 | The Birchwood | Porch | 2,738 | 4 | $1,650,000 |
| 12 | The Birchwood | Portico | 2,756 | 4 | $1,650,000 |
Source: FG Schaub / The Enclave price sheet dated September 2026. Availability, lot status, and pricing are subject to change without notice. Lot 13 is the model home.
Standard features that would be upgrades almost anywhere else
Kitchen & outdoor living
- Sub-Zero 48″ built-in refrigerator, Wolf 36″ 6-burner gas range, Wolf microwave drawer, Asko dishwasher
- Quartz countertops, soft-close cabinetry with 42″ uppers and LED lighting
- Summer kitchen with Bull 30″ grill and under-counter refrigerator
- Pool on every single-family home
Construction & efficiency
- Concrete block first floor; 2×6 framing with Zip Wall sheathing on the second
- Tankless gas water heater and spray-foam insulation
- Carrier (or equal) 15 SEER zoned HVAC with wireless thermostats
- Low-E dual-pane windows and 8-ft solid core doors
- Connection to City of Winter Park utilities; permit and impact fees included
Finishes & tech
- 10-ft first-floor ceilings, engineered wood floors, white oak stair treads
- Frameless glass showers, Level 4 smooth drywall
- Security system, Ring doorbell, Cat 6 data and Wi-Fi prewires
- 50-amp EV charger prewire in the garage
- 4 hours with the professional design team (Design Specifications, Maitland)
Features per the builder’s standard features list; confirm plan-specific details in your construction contract.
Where exactly is The Enclave?
The Enclave is at 760 N Lakemont Ave in Winter Park, across from Taylor Avenue, on the land behind the Winter Park Christian Church. The Halifax neighborhood sits just behind it. Most locals have driven past it hundreds of times.
- Lakemont Elementary is steps up the street at 901 N Lakemont Ave
- A short walk to Phelps Park and the YMCA
- Minutes from Park Avenue, the Winter Park Chain of Lakes, and AdventHealth Winter Park (about two blocks, per the developer)
- A 10-foot natural preservation buffer runs around the perimeter, and the community backs up to neighborhood rear yards rather than facing other homes
- The church stays small (seating is capped at about 150) and sits outside the HOA, with its own drive and on-street parking
Schools: the developer indicates Lakemont Elementary, Maitland Middle, and Winter Park High School (an IB school). School zoning is address-specific and can change, so please confirm with Orange County Public Schools.

A little history
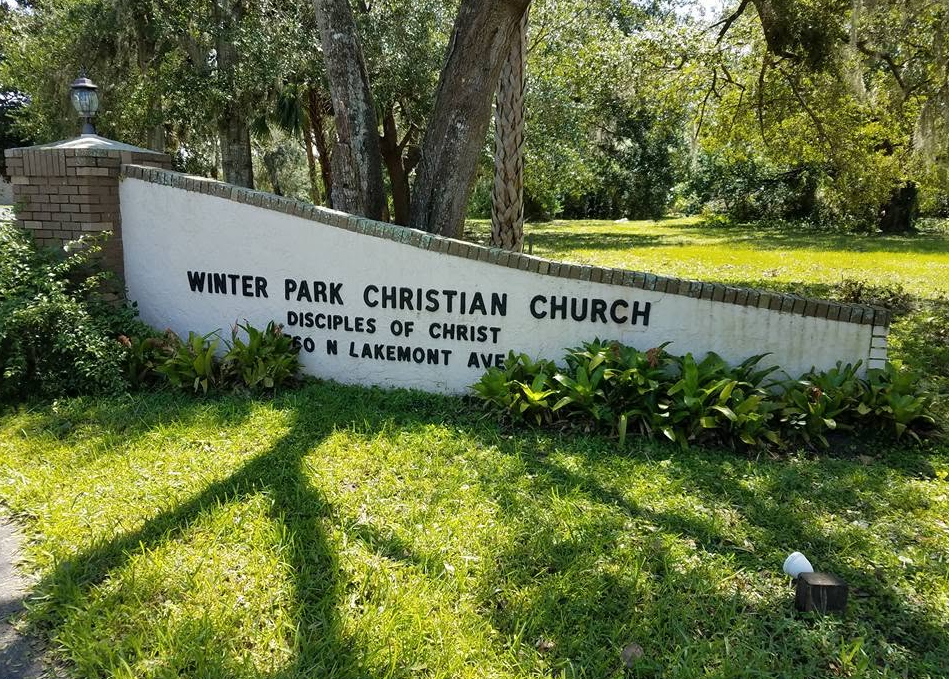
Winter Park Christian Church was founded in 1958 by members of Orlando’s Central Christian Church who lived in the Winter Park area and wanted a church close to home. The church sat on six acres, and if you grew up in Winter Park, you may have walked, driven, or even ridden your bike across its large front yard.
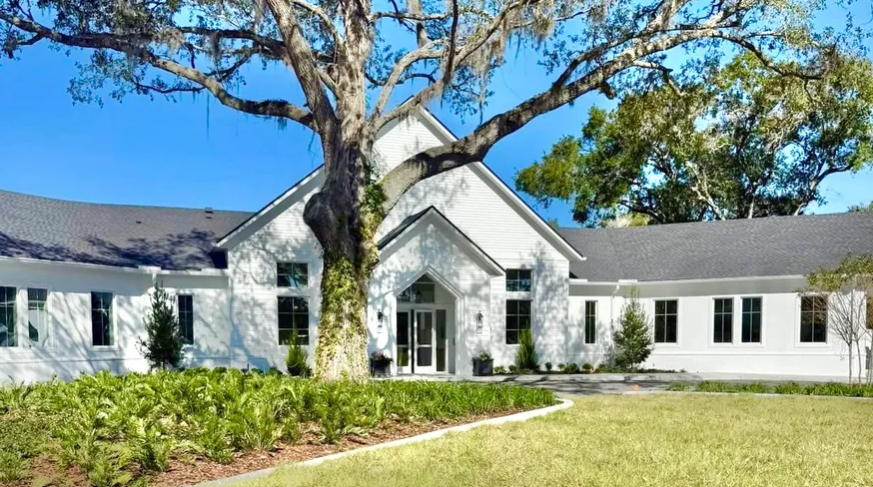
The congregation wanted to preserve the church and its history for our community. So the developer built them a new church building on the Lakemont frontage and turned the land behind it into this wonderful community.
The City Commission approved the plan in 2022, and it’s the first master-planned subdivision approved in Winter Park in roughly 22 years. Part of the city’s condition: every house had to be designed up front so the street wouldn’t become a mix of mismatched styles.
Your 60-day path from contract to construction
This is not a typical resale purchase, and it’s not a typical builder contract either. You buy the lot and sign the construction contract, with one closing. The timeline is tight, which is exactly why your financing needs to start on day one, not day 25.
The best part: your $10,000 deposit is fully refundable during the 30-day due diligence period, so you can do your homework without pressure.
Start My Pre-Approval- Pick your lot and home planDay 0
Every lot has a finished, permit-ready design you can modify. - Sign the Lot Purchase AgreementDay 1
$10,000 deposit held in escrow by Premier Title. - 30-day due diligence and designDays 1–30
Meet the builder, choose finishes with the designer, and finalize construction financing. Deposit is refundable in this window. - Sign the construction contractBy day 30
Deposit goes hard. Permits are applied for. - Close and fund construction startAround day 60
One closing covers the lot and the construction contract. - Build and move inAbout 9 to 10 months
Builder coordinates the schedule and updates. Then the keys are yours.
How to finance a home at The Enclave
Because buyers close on the lot and fund the construction start, most financed buyers need construction financing, not a standard mortgage. At these price points, that often means a jumbo loan too. This is the part most buyers (and many agents) underestimate.
Construction-to-permanent (one-time close)
One application, one approval, one closing. You pay interest only on what has been drawn while the home is built, then the loan converts to your permanent mortgage. For loan amounts at or below the 2026 conforming limit ($832,750 in Orange County), one-time close options are widely available for primary homes and second homes.
Jumbo construction financing
Most Enclave loans will be above the conforming limit. Fewer lenders offer jumbo construction, and guidelines are stricter: think stronger credit (often 720+), more reserves, and occupancy limits on some one-time close programs. Knowing which lenders will actually do these loans is where I earn my keep.
VA construction loans for veterans
Eligible veterans may be able to use a VA one-time close construction loan with little or nothing down, even well above the conforming limit, on a primary residence. Most veterans never use this benefit. If you’ve served, let’s look at it.
Cash buyers and equity strategies
Paying cash? Great, but you may still want a plan to recapture liquidity after completion. Selling another home? We can talk about bridge options and timing so you’re not carrying two big payments. And builder cash at closing can often be used toward a rate buydown.
Stacy Ann Stephens, Mortgage Broker NMLS #1933745 · Jhenesis Mortgage NMLS #2532705. Loan programs, limits, and eligibility vary by lender and borrower and are subject to change and credit approval. This is not a commitment to lend.
Enclave buyer tools
Estimates only. Plug in your own numbers, then let’s confirm them with a real quote.
During construction, most loans charge interest only on funds drawn so far, so early payments are usually lower. Florida taxes on new construction are reassessed after completion and a homestead exemption can reduce them for primary residents.
Jumbo and construction lenders often require 6 to 12+ months of reserves. Builder credits usually cannot exceed your actual closing costs and prepaids under lender rules.
Educational only, not a pre-approval. Conforming limit shown is the 2026 baseline for a one-unit home in Orange County ($832,750).
The Enclave buyer checklist
Tap each item as you go. The whole point is to have your financing ready before the 30-day due diligence clock runs out.
0 of 0 complete
Get Help With My ChecklistBefore you choose a lot
Days 1 to 30: due diligence
Days 31 to 60: close and start
Documents to gather now
The Enclave Winter Park FAQ
How much are homes at The Enclave Winter Park?
On the builder’s September 2026 price sheet, courtyard homes are $1,550,000 to $1,650,000 and single-family pool homes are $2,070,000 to $2,475,000, before upgrades. Some MLS listings have shown courtyard homes from $1,495,000. Pricing changes by phase, so ask for the current sheet.
Who is building The Enclave?
FG Schaub Custom Homes is the only builder. The developer chose one builder on purpose, rather than a rotating group of builders, so quality and warranty service stay consistent.
How many homes are in The Enclave?
23 total: 12 courtyard homes (two per building) and 11 single-family homes, including the model on Lot 13.
Where is The Enclave located?
760 N Lakemont Ave, Winter Park, FL, across from Taylor Avenue, on the original Winter Park Christian Church grounds. Homes have Enclave Place addresses. Lakemont Elementary is just up the street.
How long does it take to build a home at The Enclave?
Because every home is pre-designed and permit-ready, construction can start about 60 days after you sign the lot contract. Typical build time is about 9 to 10 months after that.
Is the deposit refundable?
Yes. The $10,000 deposit is held in escrow by Premier Title and is fully refundable during the initial 30-day due diligence period, subject to the Lot Purchase Agreement. After that it becomes non-refundable.
What does the HOA cost and what does it cover?
The developer’s current estimate is about $320 to $340 per month. It covers lawn service, fertilization, and pest control for all homes, plus irrigation for the courtyard homes. Single-family owners handle their own irrigation. The Enclave is an HOA, not a condo association. It’s a city street, so it is not gated.
Are there buyer incentives at The Enclave right now?
Yes. The builder is offering incentives of up to $90,000 depending on the home type, as either cash at closing or a larger upgrade credit. Terms are limited and subject to change. Contact Stacy Ann Stephens at 407-603-1664 for the current details.
Can I customize my home?
Yes. Each lot comes with a completed design, but you can modify the floor plan, elevation, and finishes. The design team keeps a full catalog of finishes to speed up selections.
Can I get a construction loan for a home at The Enclave?
Yes, and most financed buyers will need one, because you close on the lot and fund the start of construction. Options include one-time close construction-to-permanent loans, jumbo construction loans, and VA construction loans for eligible veterans. Stacy Ann Stephens (NMLS #1933745) can review which fits your situation.
Do I need a jumbo loan to buy at The Enclave?
Usually. The 2026 conforming loan limit in Orange County is $832,750, so most loans on $1.5 million to $2.5 million homes are jumbo unless you put a large amount down or use a VA loan.
Can I buy a home at The Enclave as an investment or rental?
The community is designed for owner-occupants, and the developer has said rentals are not expected while homes are still selling. Review the HOA documents for current rental rules before buying as an investment.
Do courtyard homes share walls?
Yes, two courtyard homes share one building, separated by a concrete block party wall with a 2-hour fire rating. Each home has its own entrance, garage, lanai, and private walled courtyard. A joint maintenance agreement in the HOA governs shared elements like the roof.
Do I need my own real estate agent to buy at The Enclave?
You don’t have to, but the builder’s listing agent represents the builder. Having your own agent gives you someone who reviews the contract, deadlines, and incentives from your side. In new construction, buyer’s agent compensation is commonly offered by the builder; ask how it works here.
Get the incentive details and your financing game plan
Tell me a little about what you’re looking for. I’ll send you the current price sheet, the incentive details, lot availability, and a straight answer on how you’d finance it. No pressure, no runaround.
- Current incentive terms and which lots qualify
- A realistic payment and cash-to-close estimate
- A private walk-through of the site and the model
Stacy Ann Stephens | REALTOR®
Keller Williams Realty Winter Park
147 W Lyman Ave, Winter Park FL 32789
407-603-1664 · stacyann@realtorstephens.com
Mortgage Broker NMLS #1933745
Jhenesis Mortgage NMLS #2532705 · 407-630-9766